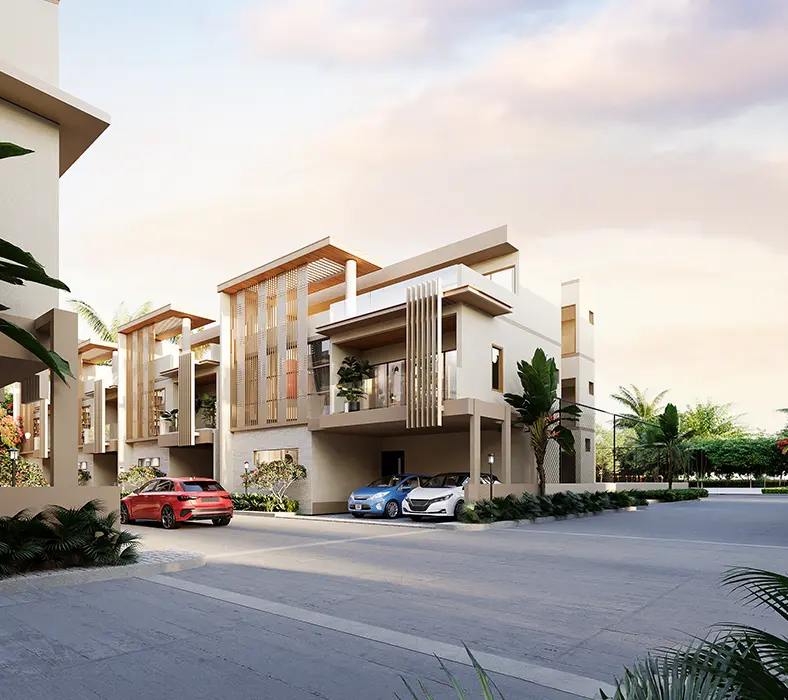
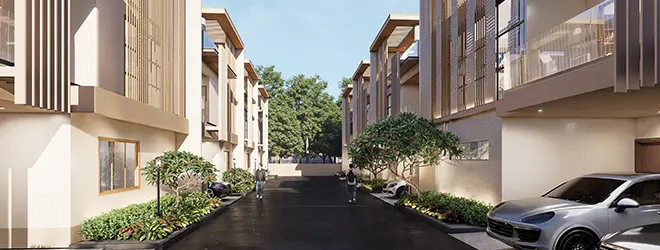
Project 1 Varthur Mediterranean-inspired independent villa façade with landscaped frontage
New Launch · Luxury Villas

Project 1 — Varthur

An exclusive Mediterranean-inspired independent villa community in Varthur, East Bangalore — designed for luxury living, privacy, wellness and long-term investment.

East Bangalore 4 BHK villas Sky Studio & Sky Retreat
4 BHK + Sky Studio · Starting from ₹4.20 Cr
Private Enquiry
UrbanEarth Villas
Step 1 of 6

What are you buying for?

Helps us recommend the right villa configuration.

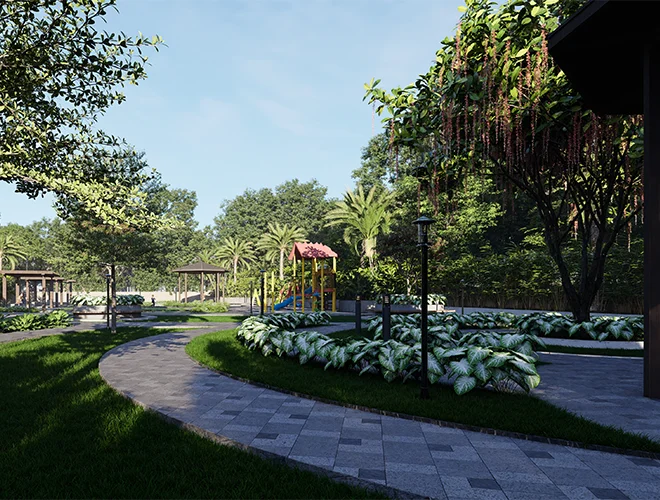
Wellness gardens and shaded walkway inside the Project 1 Varthur villa community
Project Overview

Mediterranean living, planned for privacy.

Project 1 — Varthur is an exclusive collection of independent villas in Varthur, East Bangalore — elegant elevations, courtyards drawn around natural light, rooftop retreats and a resort-landscaped community built around wellness.

Independent Mediterranean villas
4 BHK with Sky Studio and Sky Retreat
Resort landscaping and lifestyle zones
UrbanEarth Lifestyle Club at the centre
About the Community

A small, deliberately exclusive address.

Villas are arranged along a Mediterranean boulevard, with tree-lined streets, community parks and open greens keeping density low and privacy high.

  • Gated, privately managed villa community
  • Generous setbacks and separation between homes
  • Pedestrian-first walkways through landscaped zones
  • Wellness, family, sports and pet zones planned separately
  • 24×7 security, surveillance and estate services
Tree-lined Mediterranean boulevard with pedestrian edges at Project 1 Varthur
Project Highlights

What defines the community.

Every planning decision protects space, privacy, wellness and long-term value.

Mediterranean inspired architecture
Independent luxury villas
Sky Studio & Sky Retreat
Resort landscaping
UrbanEarth Lifestyle Club
Wellness-led planning
Gated, private community
Limited inventory
Long-term investment potential
Villa Collection

Two Mediterranean villa configurations.

Both formats are 4 BHK homes with a Sky Studio and rooftop Sky Retreat. Indicative pre-launch pricing is published below; your UrbanEarth advisor shares the detailed payment schedule.

4 BHK · Sky Studio · Sky Retreat
Available

Villa Configuration 1

Mediterranean-inspired independent villa with triple-height living volume, internal courtyard, three master bedrooms and a rooftop Sky Retreat.

Plot
Plot size — 1,200 sq. ft.
Built-up area
Built-up area — 2,930 sq. ft.
4 Bedrooms
4 Baths
Villa Highlights
  • Triple height living room
  • Internal courtyard with natural light
  • Three master bedrooms with walk-in wardrobes
  • Rooftop Sky Retreat and party deck
  • Sky Studio for home office, study or hobby room
  • Private garden and multiple sit-out spaces
Key Specifications
Configuration
4 BHK + Sky Studio + Sky Retreat
Plot size
1,200 sq. ft.
Built-up area
2,930 sq. ft.
Status
Available
Base price (West facing)
₹4,20,57,750
East facing (incl. PLC)
₹4,25,57,750
4 BHK · Sky Studio · Sky Retreat
Available

Villa Configuration 2

The larger Mediterranean villa format — wider frontage, expanded family lounge, formal living and a generous terrace garden above the Sky Retreat.

Plot
Plot size — 1,500 sq. ft.
Built-up area
Built-up area — 3,676 sq. ft.
4 Bedrooms
5 Baths
Villa Highlights
  • Expanded triple height living and formal living
  • Family lounge and dedicated dining area
  • Three master bedrooms with premium bathrooms
  • Terrace garden, party deck and Sky Retreat
  • Sky Studio plus library or guest room flexibility
  • Larger private garden and courtyard
Key Specifications
Configuration
4 BHK + Sky Studio + Sky Retreat
Plot size
1,500 sq. ft.
Built-up area
3,676 sq. ft.
Status
Available
Base price (West facing)
₹5,26,32,300
East facing (incl. PLC)
₹5,31,32,300
Pricing

Indicative Pre-Launch Pricing Sheet

4 BHK + Sky Studio · Premium Resort-Style Private Villas

Download pricing sheet (PDF)
Project 1 — Varthur indicative pre-launch pricing by plot size and facing
ParticularsWest Facing (1200)East Facing (1200)West Facing (1500)East Facing (1500)
Plot Area1,200 Sq.ft.1,200 Sq.ft.1,500 Sq.ft.1,500 Sq.ft.
Built-up / Slab Area2,930 Sq.ft.2,930 Sq.ft.3,676 Sq.ft.3,676 Sq.ft.
Base Price₹4,20,57,750₹4,20,57,750₹5,26,32,300₹5,26,32,300
East Facing Premium (PLC)₹5,00,000₹5,00,000
Total Property Value₹4,20,57,750₹4,25,57,750₹5,26,32,300₹5,31,32,300

Pricing sourced from the UrbanEarth Realty indicative pre-launch pricing sheet.

Villa Specifications

  • Premium 4 BHK Villas
  • Private Sky Studio
  • Resort-Style Community
  • Spacious Living & Dining
  • Premium Bedrooms
  • Modern Kitchen
  • Private Parking
  • Landscaped Community

Plot Options

Option 1
Plot Size: 1,200 Sq.ft.
Built-up Area: 2,930 Sq.ft.
Option 2
Plot Size: 1,500 Sq.ft.
Built-up Area: 3,676 Sq.ft.

Pricing Highlights

West Facing

No PLC Applicable

East Facing

Additional PLC: ₹5,00,000

Corner Villa Premium

5% of Agreement Value

Park Facing Premium

₹7,00,000

Payment & Government Charges

GST

Applicable as per prevailing Government norms and payable according to the payment schedule.

Registration Charges

The purchaser shall bear:

  • Registration Charges
  • Stamp Duty
  • Legal Charges
  • Franking Charges (0.5% of Agreement Value)
Additional Statutory Charges

Any charges levied by statutory authorities shall be borne by the purchaser.

Corpus Fund

₹2,00,000 payable at possession.

Advance Maintenance

24 Months Advance Maintenance at ₹3.50 per Sq.ft.

Utility Charges

BESCOM and other utility connections payable on actuals.

TDS

1% TDS under Section 194IA to be deducted by the purchaser.

Pricing Notes

  • Indicative pre-launch pricing.
  • Prices subject to revision without prior notice.
  • Final allotment is subject to availability.
  • Prices exclude applicable government taxes unless otherwise stated.
  • Registration expenses are additional.
  • Floor plans, elevations, and specifications are subject to approvals.
Architecture & Interior Design

Mediterranean detail, modern comfort.

Elevations, volumes, light and finishes are resolved together so every villa reads as one design.

Architecture

  • Mediterranean inspired architecture
  • Elegant elevation design
  • Premium façades
  • Natural light
  • High ceilings
  • Luxury finishes

Living Experience

  • Triple height living room
  • Family lounge
  • Formal living
  • Dining area
  • Multiple sit-out spaces

Bedrooms

  • Three master bedrooms
  • Walk-in wardrobes
  • Premium bathrooms
  • Large windows

Outdoor Living

  • Internal courtyard
  • Private gardens
  • Rooftop Sky Retreat
  • Party deck
  • Terrace garden

Flexible Spaces

  • Sky Studio
  • Home office
  • Study
  • Library
  • Hobby room
  • Guest room
Community Experience

A boulevard, a plaza and greens between every home.

Resort landscaping, lifestyle zones and premium walkways connect the villas to the club.

Mediterranean boulevard
Grand entrance plaza
Resort landscaping
Tree-lined streets
Community parks
Open green spaces
Premium walkways
Lifestyle zones
UrbanEarth Lifestyle Club

The social heart of the community.

A private clubhouse for wellness, recreation, work and gathering — steps from every villa.

Club lounge
Multipurpose hall
Indoor recreation
Fitness centre
Wellness centre
Co-working lounge
Café
Indoor games
Community spaces
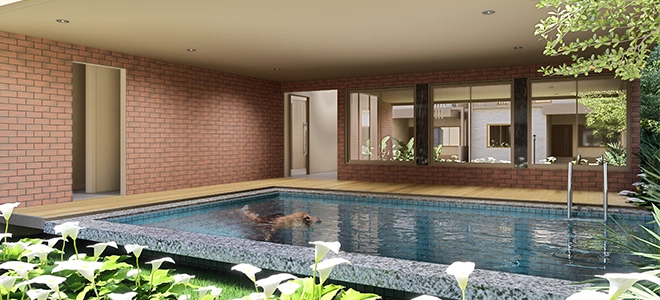
Resort swimming pool at the UrbanEarth Lifestyle Club, Project 1 Varthur
Lifestyle Amenities

Wellness, sport, family, pets and gardens.

Amenity zones are distributed across the community so every villa is within a short walk.

Wellness

  • Yoga pavilion
  • Meditation deck
  • Koi pond
  • Wellness gardens

Recreation

  • Resort swimming pool
  • Party lawn
  • Event plaza
  • Outdoor seating

Sports & Recreation

  • Multi-purpose court
  • Mini golf
  • Jogging track
  • Outdoor fitness

Family

  • Children's play area
  • Family parks
  • Community lawn
  • Interactive spaces

Pet-Friendly Spaces

  • Pet park
  • Pet wash area
  • Walking trails

Landscaped Gardens

  • Landscaped gardens
  • Bougainvillea walkways
  • Pergolas
  • Green corridors
  • Open lawns
Investment Highlights

Why invest in Project 1 — Varthur.

A limited-inventory luxury villa address inside one of Bangalore's strongest residential corridors.

Luxury independent villas

Independent Mediterranean villas with private gardens, courtyards and rooftop retreats.

Premium residential location

An established East Bangalore address surrounded by workplaces, schools and healthcare.

High appreciation potential

Sustained end-user and rental demand across the Whitefield–Varthur–Sarjapur belt.

Limited inventory

A deliberately small villa count keeps the community exclusive and low density.

Resort lifestyle

Clubhouse, wellness and recreation amenities shared by every villa.

Large plot sizes

1,200 and 1,500 sq. ft. plot formats with generous built-up areas.

Exclusive community

Gated, secure and privately managed with 24×7 estate services.

Strong long-term potential

Land-owning villa formats hold value better than comparable apartment stock.

Floor Plans

Level-by-level layouts.

Plan sets for both villa configurations — ground, first, Sky Studio and Sky Retreat levels — are shared during your advisor call.

Villa Configuration 1 — ground floor plan
Photography arriving shortly
Villa Configuration 1 — first floor & Sky Studio
Photography arriving shortly
Villa Configuration 2 — floor plan set
Photography arriving shortly
Master Plan

Villas, club and greens, zoned for calm.

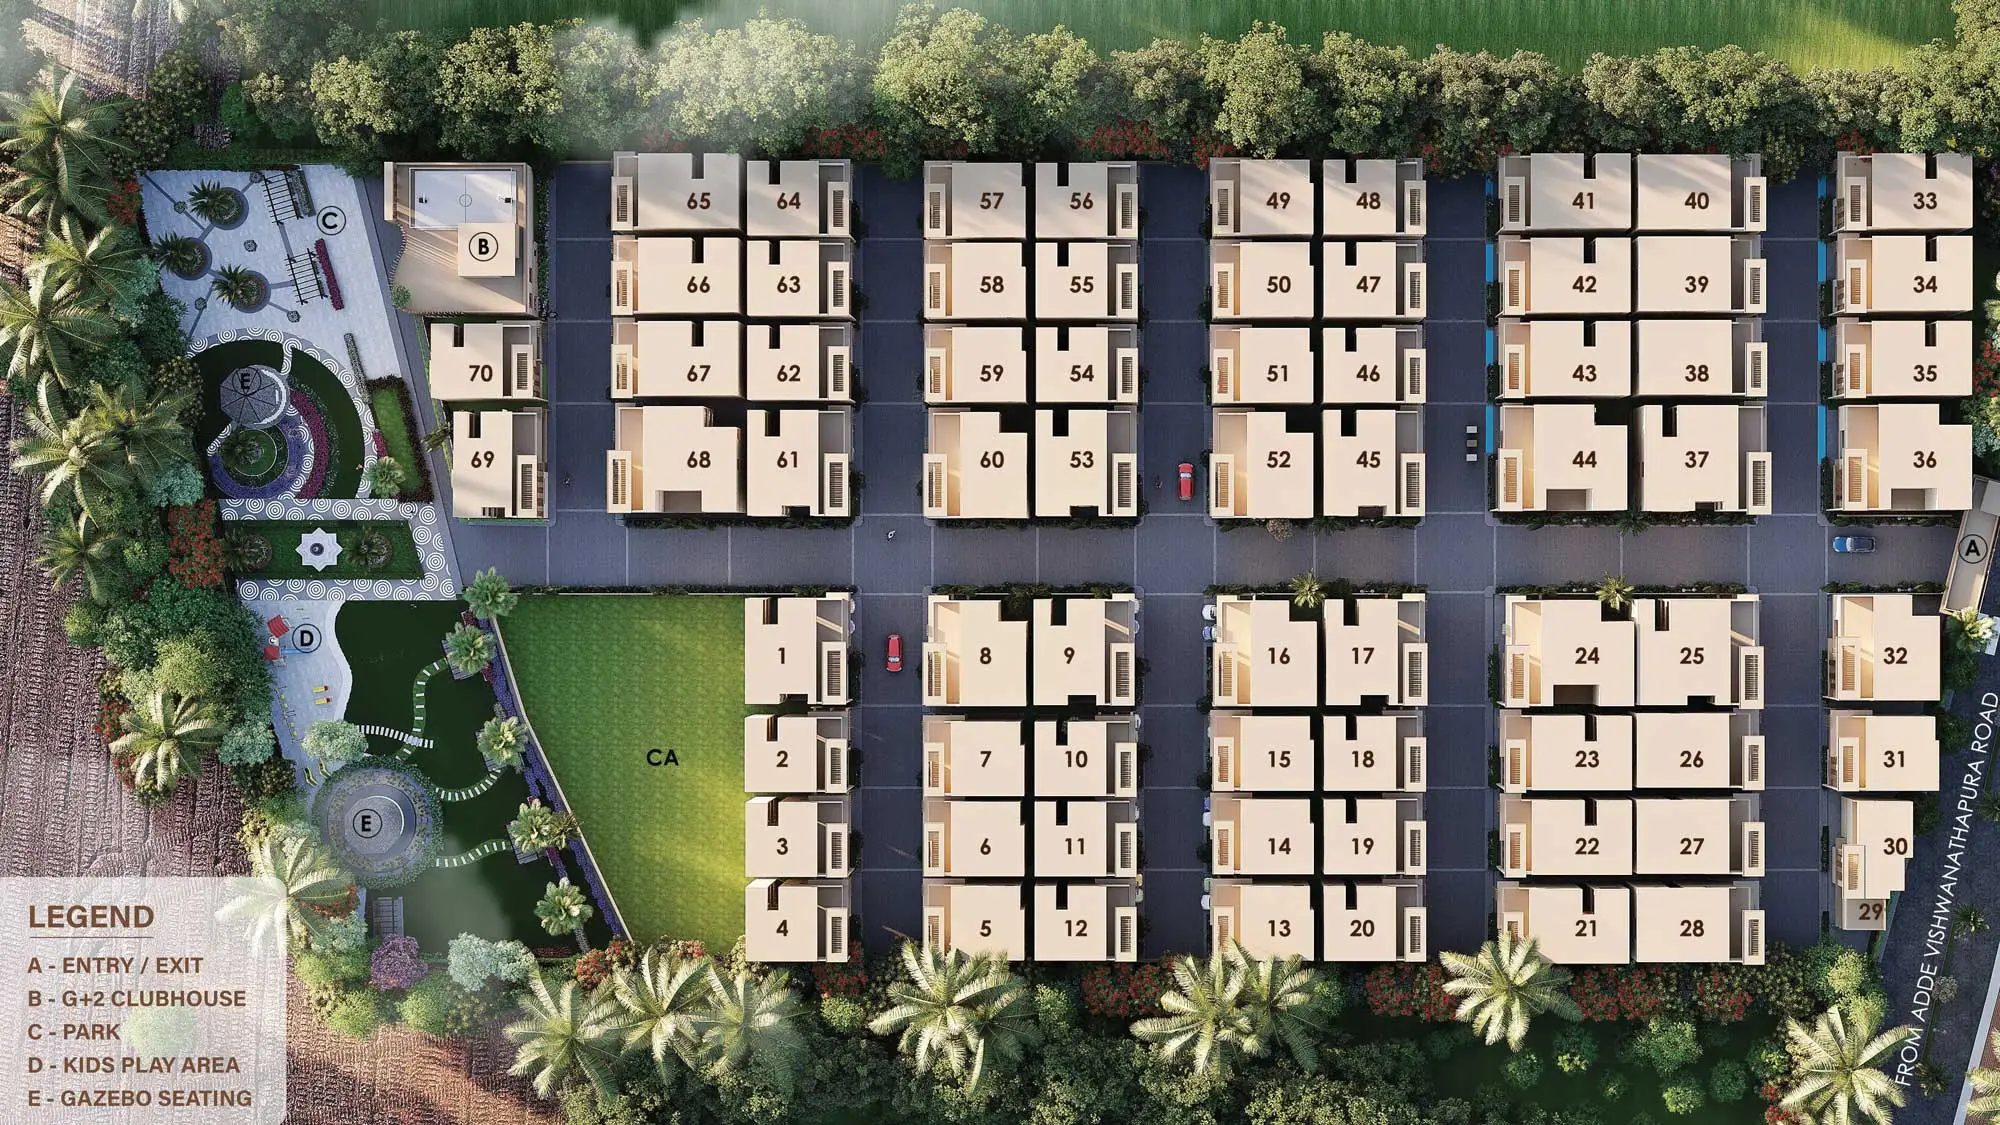
Villa clusters, the lifestyle club and green pockets are arranged so active and quiet uses never collide.

Project 1 Varthur villa community master plan layout with lifestyle zones and open greens
Downloads

Brochure, plans and cost sheets.

Price and cost sheets are released by your UrbanEarth advisor once your enquiry is verified — pricing is managed entirely through the UrbanEarth CRM.

Construction Progress

Where the community stands today.

Progress updates are refreshed by the UrbanEarth team as each milestone is verified on site.

Site development

Levelling, internal road formation and utility trenching complete across the community.

Villa structures

Superstructure works progressing in phases across the released villa clusters.

Clubhouse

UrbanEarth Lifestyle Club structure underway with wellness and recreation zones set out.

Landscape

Boulevard planting, garden zones and walkway edges being laid progressively.

FAQs

Frequently asked questions.

Where is Project 1 — Varthur located?

The community sits in the Varthur micro-market of East Bangalore, connected to Whitefield, Sarjapur Road and the Outer Ring Road. Your UrbanEarth advisor shares directions and arranges a guided visit when you book.

What villa configurations are available?

Two formats are released. Villa Configuration 1 is a 4 BHK with Sky Studio and Sky Retreat on a 1,200 sq. ft. plot with 2,930 sq. ft. built-up area. Villa Configuration 2 is a 4 BHK with Sky Studio and Sky Retreat on a 1,500 sq. ft. plot with 3,676 sq. ft. built-up area. Both are currently available.

What is the pricing?

Pricing is available on request. Current price and cost sheets are released by your UrbanEarth relationship manager once your enquiry is verified.

What is the UrbanEarth Lifestyle Club?

It is the community's clubhouse — a club lounge, multipurpose hall, fitness centre, wellness centre, indoor recreation and games, a co-working lounge, café and shared community spaces.

What amenities does the community offer?

Wellness zones with a yoga pavilion, meditation deck and koi pond; a resort swimming pool, party lawn and event plaza; a multi-purpose court, mini golf, jogging track and outdoor fitness; family parks and play areas; pet park, pet wash and walking trails; plus landscaped gardens, bougainvillea walkways and green corridors.

Can I visit the site?

Yes. Private guided site visits run through the week and at weekends. Submit the enquiry form and your UrbanEarth advisor will confirm a slot.

Are home loans available?

Yes. Construction-linked payment plans and pre-approved home loans from leading banks are arranged through your UrbanEarth relationship manager.

Location Highlights

Varthur, at the centre of East Bangalore.

Whitefield, Sarjapur Road and the Outer Ring Road are all within the surrounding corridor, alongside international schools, hospitals and shopping centres. Directions are shared by your UrbanEarth advisor.

IT Parks & Business Districts
  • Whitefield IT parks and tech campuses
  • Sarjapur Road business corridor
  • Outer Ring Road (ORR) office belt
  • Established East Bangalore business districts
Connectivity
  • Varthur main corridor access
  • Outer Ring Road connectivity
  • Metro connectivity along the eastern corridor
  • Arterial links towards Whitefield and Sarjapur Road
International Schools
  • International schools across the Whitefield belt
  • Established CBSE and ICSE campuses nearby
  • Pre-schools and day-care within the neighbourhood
Hospitals
  • Multi-speciality hospitals in the Whitefield corridor
  • Neighbourhood clinics and diagnostic centres
  • 24×7 emergency care within a comfortable drive
Shopping Centres
  • Shopping centres and malls in Whitefield
  • Neighbourhood high streets and daily-needs retail
  • Restaurants, cafés and multiplexes nearby
Nearby Infrastructure
  • Whitefield
  • Varthur
  • Sarjapur Road
  • Outer Ring Road (ORR)
Plan your visit

Your UrbanEarth advisor shares directions to the community and arranges chauffeured pickup when you book a private visit.

Schedule Site Visit
Schedule Site Visit · Contact

Book a private site visit at Project 1 — Varthur.

Share a few details and an UrbanEarth Realty advisor will call you back with availability, pricing and documentation.

Monday – Sunday: 9:00 AM – 8:00 PM (IST)
Private Enquiry
UrbanEarth Villas
Step 1 of 6

What are you buying for?

Helps us recommend the right villa configuration.