
Farmhouse — Chikkaballapur
3-acre farmhouse designed around a courtyard and mango orchard.
Result: Published in an architecture journal.
View property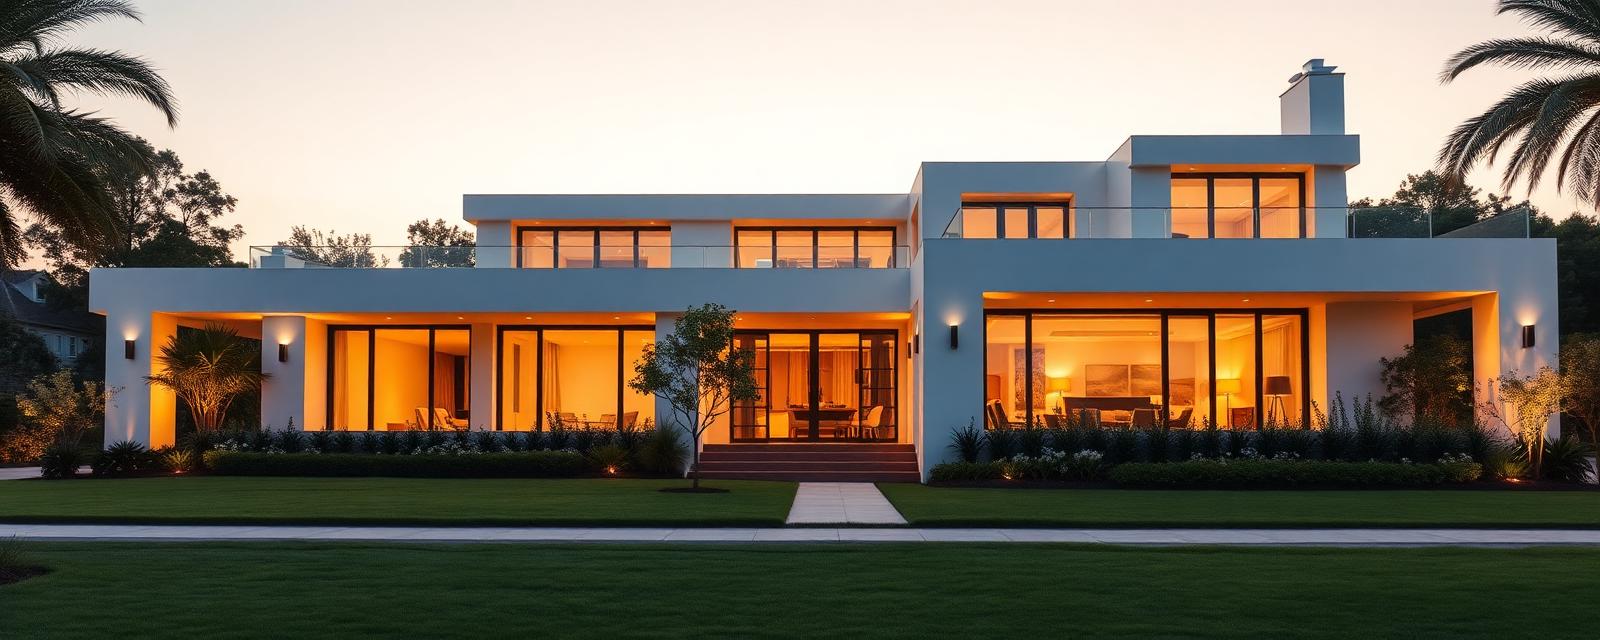
Site-responsive architectural design for homes, villas, and commercial buildings — with drawings, approvals, and construction support.
Analyse plot, orientation, wind, sun, and neighbourhood context.
2–3 concept directions with sketches and 3D.
Working drawings, MEP coordination, and sanction submission.
Site visits, RFI resolution, and quality control.
Every quote is line-itemed and fixed at signing. Final price depends on scope, materials, and site conditions.
Design only
Design + drawings
Design + approvals + supervision
3-acre farmhouse designed around a courtyard and mango orchard.
Result: Published in an architecture journal.
View propertySite-integrated villa with cantilevered decks and rainwater harvesting.
Result: 60% lower thermal load vs. spec-built villas.
View property6 row houses on a tight urban site, each with its own courtyard.
Result: All units sold within 90 days of launch.
View property"They asked questions no architect had asked us before. That shaped the whole design."
"The 3D was so detailed we caught 4 issues before construction. Priceless."
"Approvals were a nightmare with our last architect. This time, they just handled it."
Yes — Full and End-to-end packages include approval management.
Yes — all working drawings and CAD files are handed over. You can build with any contractor.
Yes — we can either supervise or hand off drawings for you to manage.
3–5 weeks for concept, 8–12 weeks for full design. Approvals add 6–10 weeks depending on BBMP zone.
We default to site-responsive design — passive cooling, cross-ventilation, rainwater harvesting, and solar-ready roofs.
Per square foot of built-up area. We can also work on percentage-of-project-cost for larger commercial.
Every project below is a real handover in North Bangalore.
Speak to a specialist today — free consultation, no obligation. We reply within one business day.