
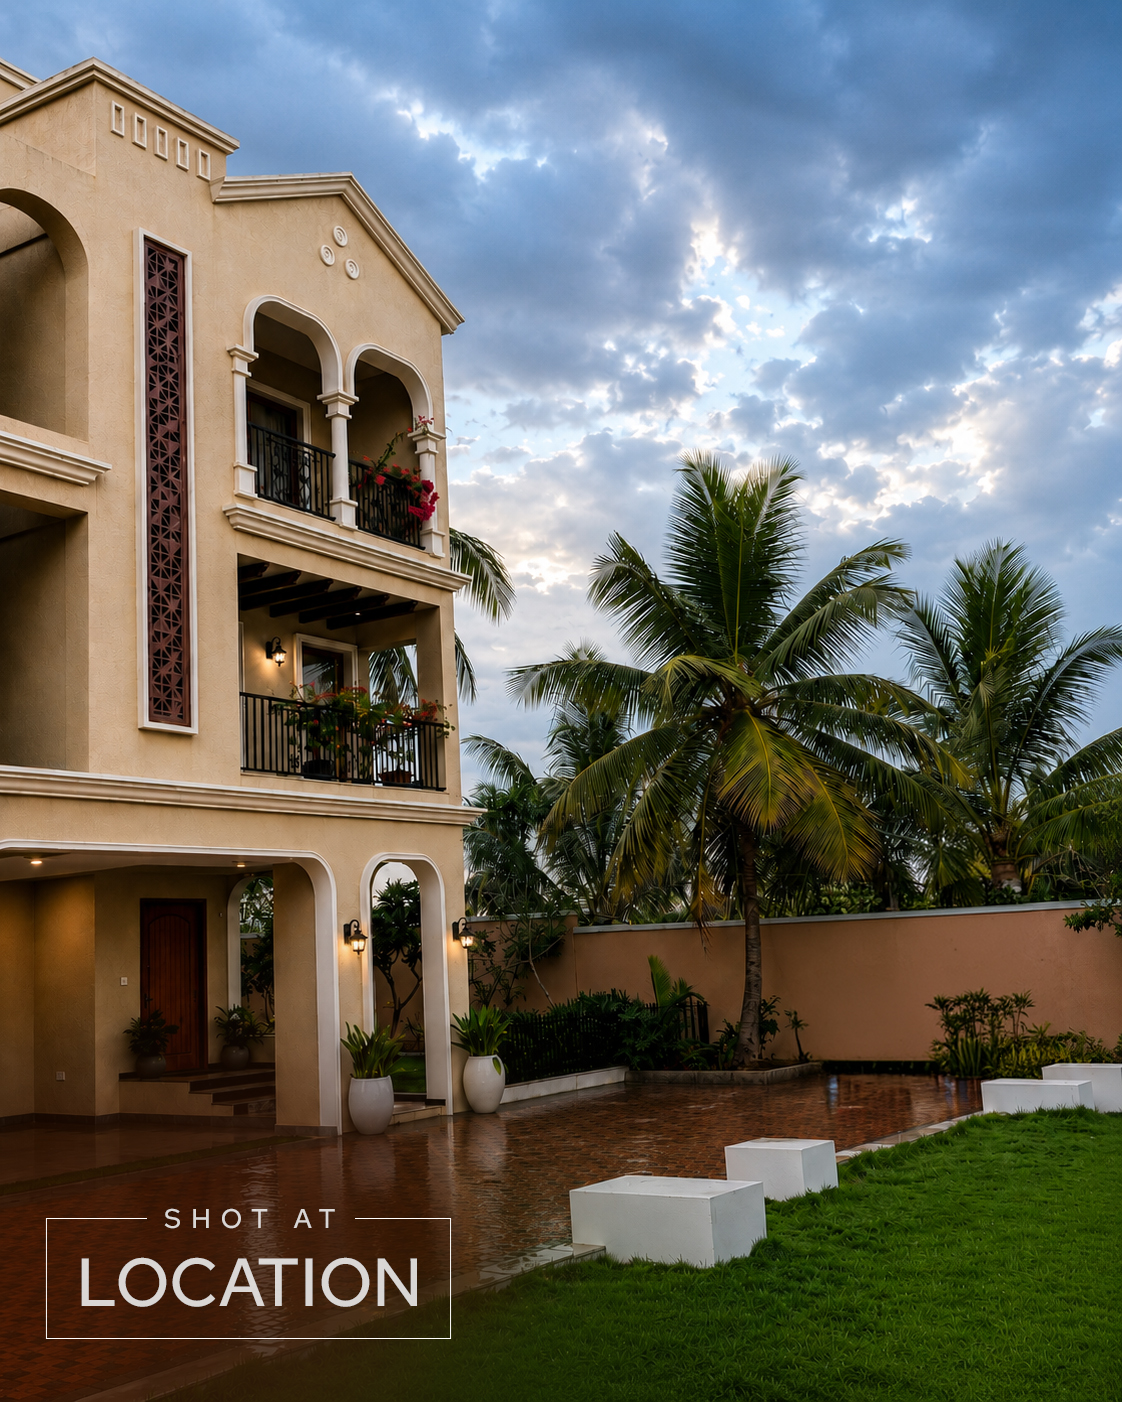
Project 3 — Yelahanka
Spanish resort-inspired 4 & 5 BHK villas across an approximately 20.5-acre low-density master plan on Rajankunte Road, Yelahanka, North Bangalore.
What are you buying for?
Helps us recommend the right villa configuration.
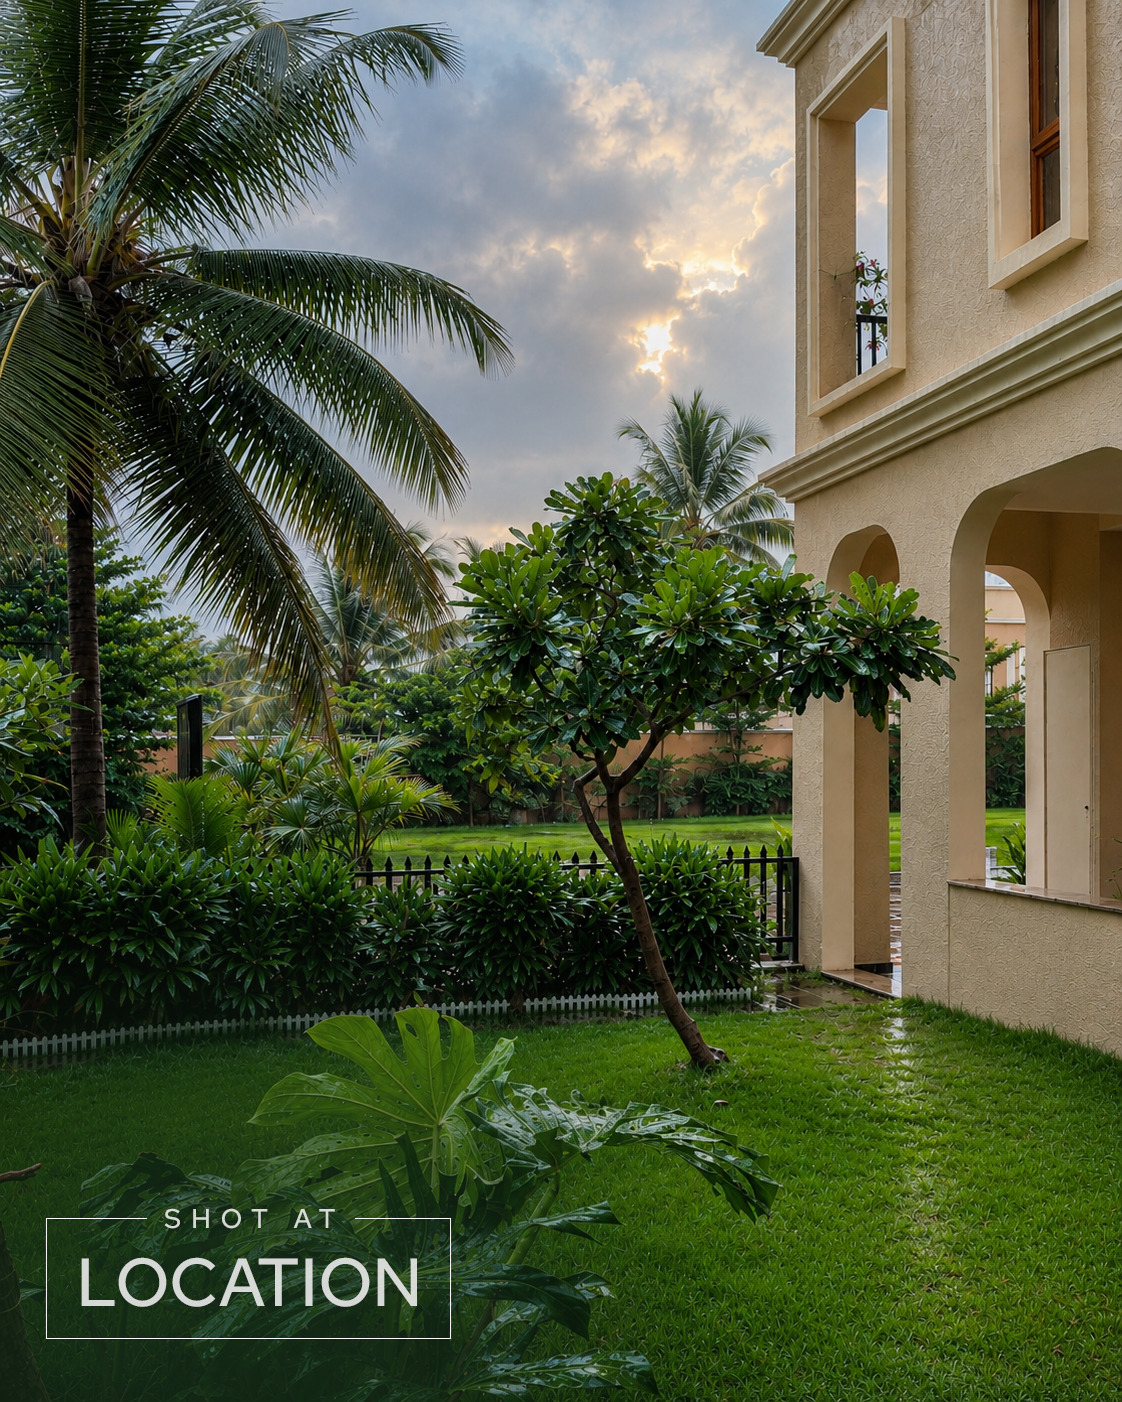
A resort address, planned for everyday living.
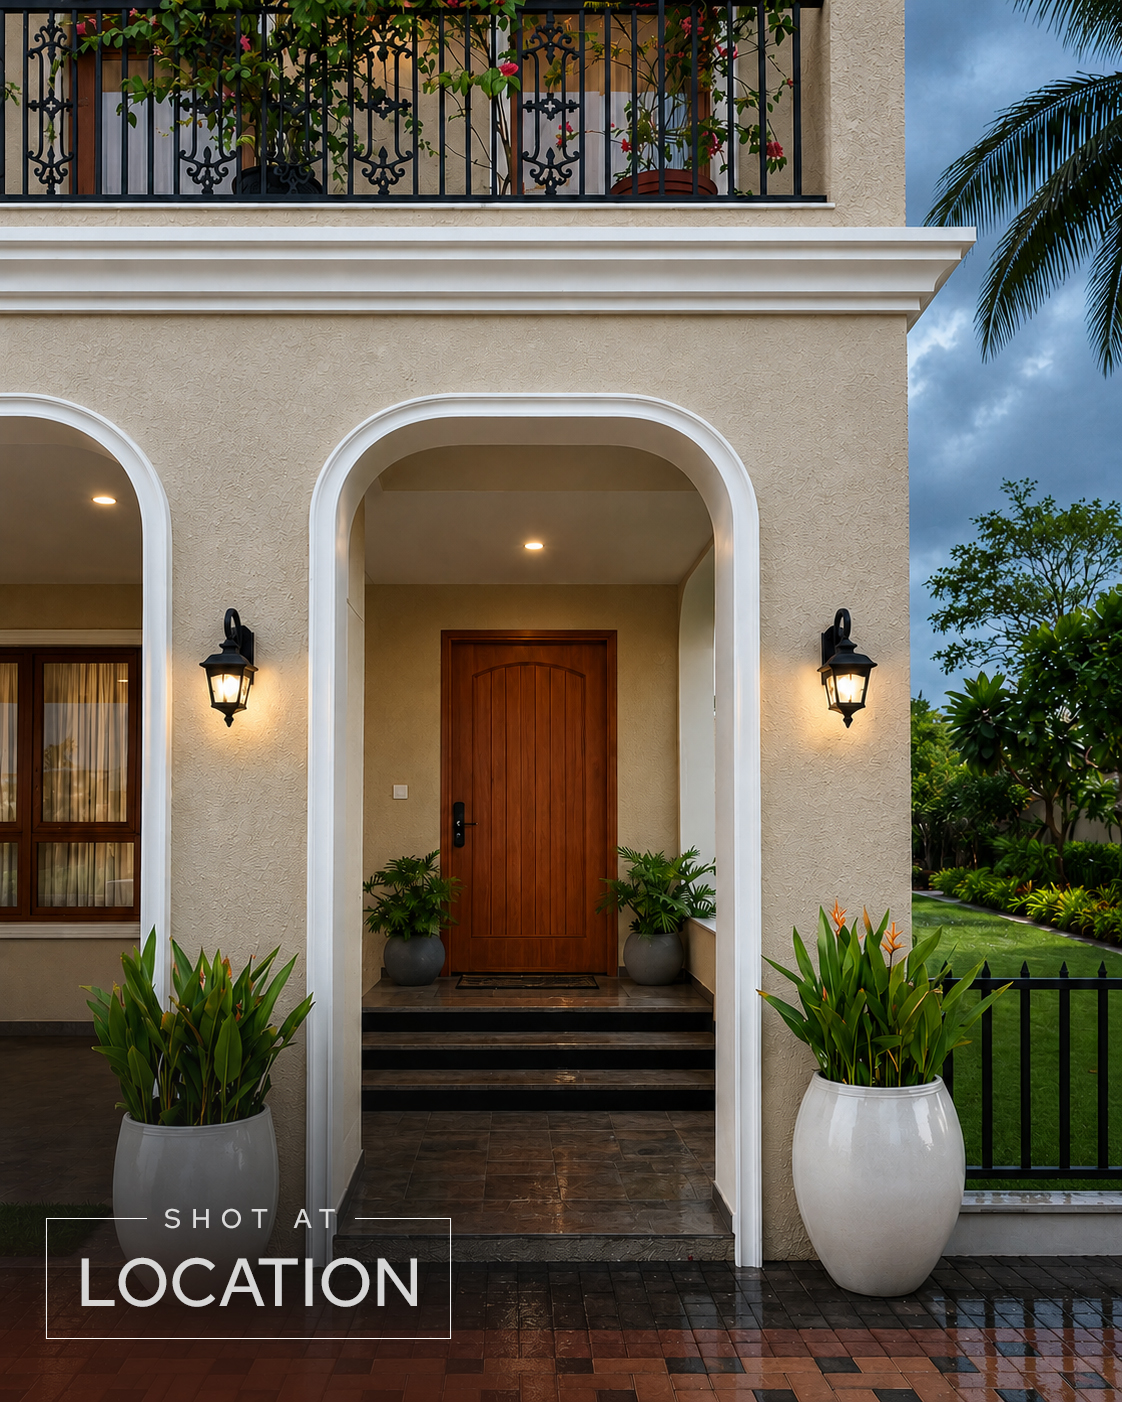
Project 3 — Yelahanka brings timeless Spanish resort architecture to Rajankunte Road, Yelahanka, North Bangalore — arched colonnades, textured facades, terracotta walkways and deep verandahs, all set within a deliberately low-density master plan.
What defines the community.
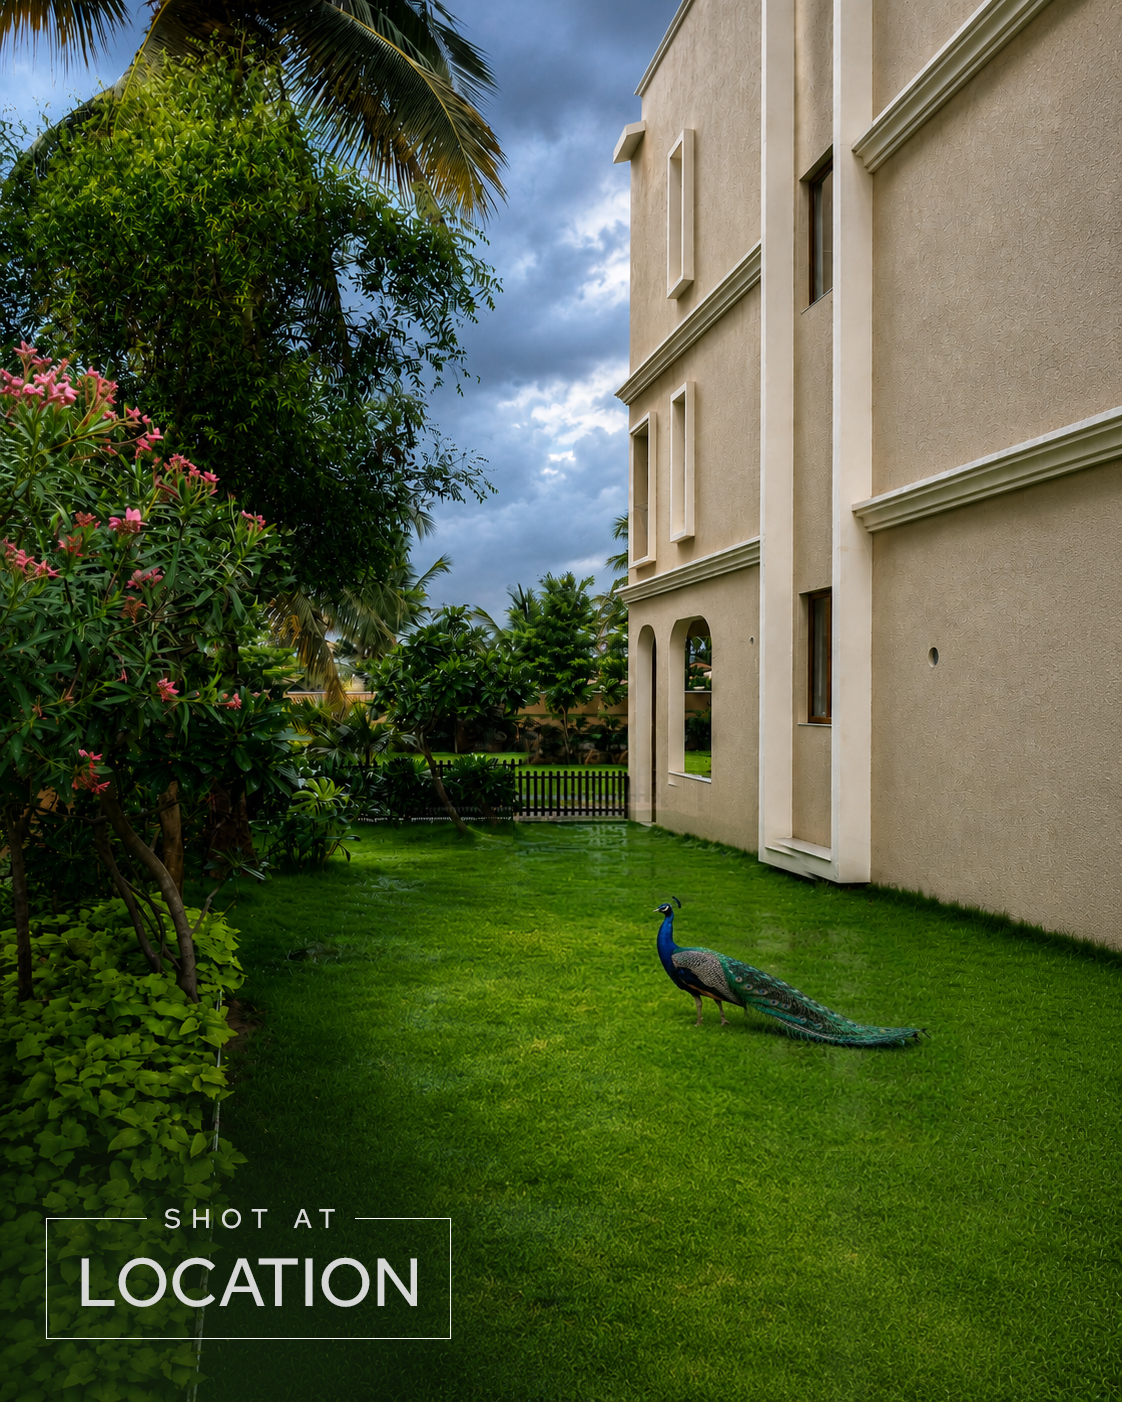
Every decision in the master plan protects space, privacy and greenery.
Approximately 20.5 acres, planned around open space.
Villa clusters, amenity belts and green pockets are zoned so active and quiet uses never collide.
Two signature villa formats.
Independent villas with private gardens, terraces and generous internal volumes.
4 BHK Villas
Three-level family villas with private garden, double-height living and terrace lounge.
5 BHK Villas
Four-level signature villas with private lift provision, sky lounge and guest suite.
Level-by-level layouts.
Detailed 4 BHK (G+2) and 5 BHK (G+3) plan sets are shared during your advisor call.
Clubhouses, courts, and quiet green rooms.
Amenity belts are distributed across the community so every cluster is within a short walk.
Curated resident programmes, inside the community.
Specialist coaching, wellness and grooming experiences available to residents.
UFC Gym
Performance strength and conditioning programming for residents.
Michael Phelps Swimming Academy
Structured swim coaching from beginner to competitive levels.
Matrix Dance Studio
Curated dance and movement classes for all age groups.
Saina Nehwal Badminton Academy
Professional badminton coaching on community courts.
Rajasthan Royals Cricket Academy
Cricket coaching and practice nets inside the community.
Mahesh Bhupathi Tennis Academy
Tennis programmes and clinics for juniors and adults.
Tattva Wellness Spa
Therapies, steam and relaxation suites for everyday wellness.
Premium Salon
Grooming and beauty services a short walk from your villa.
Low density, by design.
Movement, utilities and amenity zoning are resolved before the first villa is drawn.
- Wide internal avenues with tree-lined pedestrian edges
- Villa clusters arranged around landscaped pockets
- Vehicular and pedestrian movement kept separate
- Underground utilities and organised services corridors
- Zoned amenity belts so quiet and active uses never overlap
- Generous setbacks for privacy between villas
Why this address holds value.
Sustained appreciation driven by aerospace, IT and industrial investment.
Kempegowda International Airport within a comfortable drive via NH-44.
Large-format villa plots on Rajankunte Road remain limited in supply.
Approvals, title and RERA papers shared during your advisor call.
Exteriors, interiors, amenities and lifestyle.
Uploaded photography is classified into these sections automatically with SEO filenames and descriptive alt text.
Rajankunte Road, Yelahanka.
Schools, hospitals, workplaces, retail and the airport corridor — all within a comfortable drive.
- Canadian International School
- Vidyashilp Academy
- Ryan International School
- Delhi Public School North
- Aster CMI Hospital
- Columbia Asia Hospital, Hebbal
- Manipal Hospital Yelahanka
- Cratis Hospital
- Manyata Tech Park
- Kirloskar Business Park
- Karle Town SEZ
- Aerospace SEZ, Devanahalli
- Kempegowda International Airport via NH-44
- Devanahalli Business Park
- Trumpet interchange access
- Elements Mall
- Esteem Mall, Hebbal
- RMZ Galleria
- Yelahanka New Town high street
- NH-44 access
- Doddaballapur Main Road
- Bellary Road / Hebbal corridor
Your UrbanEarth advisor shares exact directions and arranges chauffeured pickup when you book a private site visit.
Get Directions & BookBrochure, plans and price sheet.
Documents are shared directly by your UrbanEarth advisor once your enquiry is verified.
Questions, answered.
Where is Project 3 — Yelahanka located?
The community is on Rajankunte Road, Yelahanka, in North Bangalore — close to the airport corridor, Yelahanka New Town and the Manyata / Karle employment belts.
What villa configurations are available?
4 BHK G+2 villas of 3,100 – 3,350 sq. ft. starting ₹3.49 Cr, and 5 BHK G+3 villas of 3,800 – 3,900 sq. ft. starting ₹4.55 Cr.
How large is the community?
The master plan spans approximately 20.5 acres and is deliberately low density, with resort-inspired landscaping and generous open space between villa clusters.
What lifestyle experiences are included?
Curated resident experiences include UFC Gym, Michael Phelps Swimming Academy, Matrix Dance Studio, Saina Nehwal Badminton Academy, Rajasthan Royals Cricket Academy, Mahesh Bhupathi Tennis Academy, Tattva Wellness Spa and a premium salon.
Can I visit the site?
Yes. Private guided site visits run through the week and weekends. Submit the enquiry form and your UrbanEarth advisor will confirm a slot.
Are home loans available?
Yes. Construction-linked payment plans and pre-approved home loans from leading banks are arranged through your UrbanEarth relationship manager.
Book a private site visit at Project 3 — Yelahanka.
Share a few details and an UrbanEarth Realty advisor will call you back with availability, pricing and documentation.
What are you buying for?
Helps us recommend the right villa configuration.